You are viewing all VT listings NH Homes with 3 Bedrooms between $0 and $30000000 dollars.

$565,000 $321 per sq.ft. Wells VT Home »
Price Change! Reduced by $10,000 down 2% on August 21st 2026
3 Beds | 3 Baths | Total Sq. Ft. 2372 | Acres: 13.77
Tuesday Jul 7, 2026
Description: HORSES ANYONE? A perfect spot here, nestled on 13 picturesque acres, offering two barns, a shed, outdoor water, rolling pasture, power at barn, panoramic mountain views, a pond, extensive raised garden beds, lots of beautiful perennials, mature shrubs and trees plus an apple orchard with pears, peaches and blueberry bushes. A welcoming front entry with closet and tile flooring leads to a charming 23' living room with hardwood flooring, a stone hearth and pellet stove. A sliding door opens to a large deck overlooking the fields and the beautiful mountain views. The renovated kitchen in 2019 brings in new solid cherry cabinets, quartz countertops, s/s appliances including an induction stove and hardwood flooring. The dining room features two corner built ins and again solid oak flooring. The primary bedroom is conveniently located on the first floor with a beautifully tiled bathroom overlooking the grounds with a large claw foot tub. To complete the first floor is the laundry room with built in ironing board and porcelain tile flooring. The second floor holds two more bedrooms and full bath. The walk out lower level features a wood stove with brick hearth, an exercise room, 3/4 bath, built ins, workshop and leads out to a slate patio. Energy Audit performed and new spray foam insulation installed in basement and attic. All new Pella windows and doors installed in 2023. New electrical buried from the street to house in 2022. 3 heat pumps installed with heat and air. Another huge bonus to energy efficiency is the solar system which has been paid for. A two car attached garage, covered front porch, stone walkway, a concrete perimeter and 765 ft of road frontage. The view from the deck is mesmerizing, it is an atmosphere of openness and sweeping with complete tranquility. Share this broker's enthusiasm and see for yourself , the many advantages this lovely home in the country has to offer, including school choice and high speed fiber optic internet. See MLS Property & Listing Details & 45 images.

$595,000 $354 per sq.ft. Wells VT Home »
Price Change! Reduced by $92,500 down 16% on August 28th 2026
Waterfront on Lake Saint Catherine
3 Beds | 3 Baths | Total Sq. Ft. 2680 | Acres: 8.73
Friday May 22, 2026
Description: Relax with sweeping mountain and lake views from atop a hillside in this beautifully maintained Cape Cod-style residence that offers wildlife, creature comforts and modern convenience. Set in the picturesque town of Wells, Vermont, enjoy easy access to Pond Mountain and Lake St. Catherine in the heart of the Lake Region. Approximately 2,680 square feet of thoughtfully designed living space, featuring hardwood floors that lend timeless New England character throughout. The spacious sun-lit entry room with open flow concept kitchen provides plenty of room for entertaining. Enjoy watching the deer prance in the valley below gorgeous mountain ranges from the formal dining room. Take in the sun dappled fall foliage and birds flocking to the apple blossoms from the cozy living room with a fireplace to ward off the chill of snowy winters. Main floor laundry and 1 half bath complete the first level, 2 full baths on the second floor. The basement offers ample usable opportunities. Let your imagination run wild from the dedicated second-floor office/artist space, an ideal retreat for remote work or quiet reflection. Catch a fiery sunset or soak in the calming sunrise over the misty lake from the primary suite, with windows in the walk-in closet and well-appointed bath. Spectacular mountain and/or lake views enchant all four of the comfortable second floor rooms. Outside, a gracious front porch invites you to relax and take in the peaceful setting, while an attached 2-car garage and substantial 20 x 30 heated barn with a concrete floor add versatility and convenience. Just a short walk to Wells Lakeside Park and the marina on Lake St. Catherine, with boat slips available, this exceptional property offers easy access to four-season recreation, shopping, dining, and premier regional destinations including Manchester, Lake George, Bromley, Okemo, Killington, Lake St. Catherine Golf Course, and Slate Valley Mt. bike trails. This is where scenic beauty meets Vermont living! See MLS Property & Listing Details & 50 images.

$839,000 $621 per sq.ft. Wells VT Home »
Price Change! Reduced by $11,000 down 1% on July 5th 2026
150 Ft. of Waterfront on Lake Saint Catherine
3 Beds | 2 Baths | Total Sq. Ft. 1352 | Acres: 0.57
Wednesday Apr 8, 2026
Description: Nestled on the southwest shore of beautiful Lake St. Catherine, which is one of Vermont's best kept secrets, it's lakeshore living at it's best! This picturesque double lot, boasting 150' of lakeshore and over a half acre is accented with the most gorgeous views that you'll ever experience. From the moment that you enter this year round residence built in 1990, you will be enchanted with the beauty of this open concept living where the lake and mountain view fills every corner. Whether you are dining, relaxing, entertaining or cooking in the newly installed 2022 kitchen, it is a slice of heaven. Red birch cabinets, granite countertops, a marble subway tile backsplash, s/s appliances and a large island for prepping your finest meal. This sunfilled room has thoughtful builtins, providing space for your books or finest collectables. The two sliders provides entry to your lake facing deck, a perfect spot for your morning coffee while taking in the glorious sunrise . There are three very comfortable bedrooms including a primary ensuite with luxury bath. The walk-in tile shower, large vanity with Granite countertop and the lake view is everyone's dream. The hardwood floors that flow throughout brings added charm and warmth. If this is not enough, the seller just had built a 24x24 garage with loft and attached is a 16x22 unfinished room providing ample space for vehicles, storage and outdoor toys. The fully poured concrete walk out basement houses the laundry area and a newer hot air furnace provides not only heat but central air. A covered porch the length of house with a Pergola is an added bonus and great for dining, playing cards, board games, reading or an afternoon cocktail. Indulge in four season recreation and embrace the ultimate lakeside lifestyle with peace, serenity and natural beauty. A perfect location to fish, kayak or canoe. This well loved home is ready for its next chapter. Let it be your opportunity. Fully furnished. See MLS Property & Listing Details & 42 images.

$129,000 $84 per sq.ft. West Fairlee VT Home »
3 Beds | 1 Baths | Total Sq. Ft. 1540 | Acres: 1.6Monday Jul 27, 2026
Description: This one needs work, but the major infrastructure is already in place! There is already power, heat, well, and septic so you can live here while tackling projects over time. It's a low-cost entry point for someone willing to bring some creative vision and elbow grease. The main level gets good natural light and features exposed hardwood floors. Practical features are already taken care of, including vinyl windows, a metal roof, and an on-demand propane water heater. For heating, a Harman pellet stove works alongside a propane Rinnai heater, and there is an unassembled propane furnace in the attic if you want a backup system. The bedrooms are generously sized. One upstairs bedroom passes through another, making it a good setup for an office or nursery, and a bonus space off the kitchen could serve as a third, more private bedroom. The full bathroom is on the main floor off of the kitchen. The garage offers a ton of storage and the backyard is absolutely lovely. There is more room to open up the yard too considering this is a +-1.6 acre lot! Running along paved Route 113, it is an easy shot to the interstate just ~8.2 miles away. Only 18 miles from Dartmouth, this would be a great commuter site! See MLS Property & Listing Details & 18 images.

$126,000 $126 per sq.ft. West Rutland VT Home »
3 Beds | 1 Baths | Total Sq. Ft. 999 | Acres: 0.69Friday Jul 17, 2026
Description: Built in 1930, this home offers approximately 999 finished square feet, three bedrooms and one full bath, unfinished basement and sits on an approximate 30056 sqft lot. See MLS Property & Listing Details & 4 images.
New Listing!
![West Rutland VT Home for sale $$189,000 $117 per sq.ft.]()

$189,000 $117 per sq.ft. West Rutland VT Home »
3 Beds | 2 Baths | Total Sq. Ft. 1610 | Acres: 0.25Thursday Aug 13, 2026
Description: Spacious 3-bedroom, 2-bath home offering approximately 1,610 square feet of living space in West Rutland. The home features a large eat-in kitchen with plenty of cabinet space, hardwood flooring, and generous living areas. A new furnace has recently been installed. Full unfinished basement provides additional storage space. Convenient location with public water and sewer. Property is currently tenant occupied. Great opportunity for an owner occupant or investor looking for a well-sized home with plenty of potential. See MLS Property & Listing Details & 4 images.
New Listing!
![West Rutland VT Home for sale $$205,000 $97 per sq.ft.]()

$205,000 $97 per sq.ft. West Rutland VT Home »
3 Beds | 2 Baths | Total Sq. Ft. 2110 | Acres: 0.28Thursday Aug 20, 2026
Description: Welcome to 162 Clarendon Avenue- AKA Big Blue! Inside, you'll find a functional layout with plenty of natural light and unique features - like a spacious dining room with a bay window, a grand curved staircase, and an upstairs living space that was previously partitioned out for a 2-family home with it's own fully-equipped kitchen, full bathroom, and separate entrance. Outside is where this property really shines, with a generous backyard and plenty of space for gardens, summer cookouts, four-legged friends, or simply enjoying your own backyard. Outside you'll also find the 2 car garage- perfect for keeping your vehicles safe during tough winter months while still having plenty more space for additional storage. Conveniently located near West Rutland essentials like the grocery store, gas station, and popular breakfast spots. Big Blue is ready for someone to come bring their own ideas to life! See MLS Property & Listing Details & 19 images.
Under Contract
![West Rutland VT Home for sale $$274,900 $223 per sq.ft.]()

$274,900 $223 per sq.ft. West Rutland VT Home »
3 Beds | 1 Baths | Total Sq. Ft. 1232 | Acres: 0.44Thursday Jul 9, 2026
Description: Enjoy the ease of single-level living in this move-in-ready three-bedroom home with a totally refreshed interior. Recent updates include fresh paint throughout, new flooring in most of the home, new carpeting in all three bedrooms, updated light fixtures, new kitchen countertops, plumbing and electrical improvements, and a renovated bathroom featuring a new vanity with mirror and a step-in shower. The open floor plan provides comfortable everyday living, living room with expanded ceiling height, while the dining area is accented by a built-in corner hutch. A versatile bonus room at the rear of the home offers excellent storage and leads to a covered entry with convenient access to the backyard. The enclosed front porch, surrounded by three walls of windows, is filled with natural light and offers flexible space for a sitting area, seasonal room, or mudroom potential. Outside, the low-maintenance exterior is complemented by a partially wooded lot with perennial gardens, a small lawn that's easy to maintain, and a storage shed for gardening tools. A detached two-car garage adds to the home's convenience. Located near town trails and just three miles from the West Rutland Library, schools, shopping, and restaurants, this updated home offers comfortable living in a convenient location. See MLS Property & Listing Details & 39 images.
Under Contract
![West Rutland VT Home for sale $$275,000 $268 per sq.ft.]()

$275,000 $268 per sq.ft. West Rutland VT Home »
3 Beds | 1 Baths | Total Sq. Ft. 2034 | Acres: 0.51Friday Jul 17, 2026
Description: Welcome home to this charming three-bedroom, one-bathroom ranch, ideally situated on over a half-acre of land in West Rutland, Vermont. Offering comfort, versatility, and plenty of outdoor space, this property is ready for its next owners to make it their own. Inside, you'll find a warm and inviting layout featuring a cozy parlor with a gas-fired stove, creating the perfect place to relax year-round. The home also offers multiple heating options, including a wood stove and oil-fired baseboard heat, providing comfort and flexibility throughout the seasons. Enjoy your morning coffee or unwind in the spacious three-season sun porch, or step outside to the patio, ideal for outdoor dining, entertaining, or simply taking in the peaceful surroundings. The partially finished basement adds valuable bonus space for a family room, home office, hobby area, or additional storage. Outside, the property truly shines with over a half-acre of land offering endless possibilities. Whether you envision expansive gardens, backyard gatherings, or room to play, you'll appreciate the generous yard. Two driveways provide abundant parking for family, guests, or recreational vehicles, while two outbuildings offer excellent storage for tools, lawn equipment, or workshop space. Conveniently located in West Rutland, this well-maintained ranch combines small-town charm with easy access to local amenities, schools, and outdoor recreation. Don't miss this wonderful opportunity to make this versatile property your next home! See MLS Property & Listing Details & 43 images.
Under Contract New Listing!
![West Rutland VT Home for sale $$280,000 $202 per sq.ft.]()

$280,000 $202 per sq.ft. West Rutland VT Home »
3 Beds | 2 Baths | Total Sq. Ft. 1386 | Acres: 0.46Thursday Aug 20, 2026
Description: Set on a hill with beautiful mountain views, this thoughtfully updated home offers the character of an older home with the comfort and feel of something much newer. Situated on a spacious 0.46-acre double lot, the property includes a one-car garage and plenty of outdoor space to enjoy. Inside, gorgeous hardwood floors and original details create warmth throughout. The main level features an updated full bathroom, an updated kitchen with newer appliances, and a conveniently located primary bedroom. Upstairs are two additional bedrooms, a dedicated office, and a second bathroom with a clawfoot soaking tub. A dry concrete basement provides excellent storage, while a brand-new roof and new mini-split systems for air conditioning offer valuable peace of mind. With three bedrooms, two bathrooms, mountain views, and an excellent West Rutland location, this home is ready to welcome its next owner. See MLS Property & Listing Details & 43 images.

$389,000 $178 per sq.ft. West Rutland VT Home »
Price Change! Reduced by $60,900 down 16% on August 28th 2026
3 Beds | 2 Baths | Total Sq. Ft. 2189 | Acres: 5.6
Tuesday Jun 30, 2026
Description: Welcome to your private Vermont retreat! Set on 5.6 wooded acres, this well-maintained 3-bedroom, 2-bath home offers approximately 2,200 square feet of comfortable living space with the perfect balance of privacy, space, and convenience. Inside, you'll find a spacious and functional layout with generous living areas, abundant natural light, and endless potential to make it your own. The kitchen offers ample workspace and is ready for your personal updates, while the home's thoughtful floor plan is ideal for both everyday living and entertaining. Recent energy-efficient upgrades include four mini-split heat pumps for year-round heating and cooling, a heat pump water heater, a Culligan water softener, and a Culligan drinking water filtration system, providing comfort, efficiency, and peace of mind. Outside, enjoy the beauty of open space with room for gardening, recreation, animals, or simply relaxing while taking in the peaceful surroundings. Whether you're looking for a private home, hobby farm potential, or a quiet country escape, this property offers endless possibilities. Conveniently located just minutes from local amenities while still offering the tranquility of rural living. Don't miss your opportunity to own this beautiful piece of Vermont countryside. See MLS Property & Listing Details & 19 images.
Under Contract
![West Windsor VT Home for sale $$339,000 $262 per sq.ft.]()

$339,000 $262 per sq.ft. West Windsor VT Home »
3 Beds | 2 Baths | Total Sq. Ft. 1292 | Acres: 10.49Tuesday May 5, 2026
Description: Great Locatons! Manufactured Modular home on 10.47acres with 3 stall barn with hayloft, tack room, water & electricity; older fencing remains. Home has mudroom entry, utility room, & corrugated metal roof. It's been completely rewired, insulated, 3 Mitsubishi mini-splits, soapstone woodstove, GE kitchen appliances, flooring. There will be flooring & other building materials left onsite. Work remaining on interior- some flooring & taping, all trim & painting. Exterior needs siding. Estimates to finish upon request. Great area for outdoor recreation, close to GMHA & Ascutney Outdoors, 30 minutes to Okemo. 45 to Killington. See MLS Property & Listing Details & 28 images.
New Listing!
![West Windsor VT Home for sale $$429,000 $275 per sq.ft.]()

$429,000 $275 per sq.ft. West Windsor VT Home »
3 Beds | 2 Baths | Total Sq. Ft. 1560 | Acres: 0.56Sunday Aug 30, 2026
Description: This three-bedroom Cape sits on a level .56-acre lot on desirable Rush Meadow Road, with a first-floor primary bedroom for easy one-level living and a fireplaced living room for cozy evenings. The attached deck, fitted with a Sun Setter awning, overlooks the yard and is ready for shade whenever you want it. Recent updates include a new automatic Kohler generator for peace of mind, plus two Fujitsu mini-splits providing efficient heating and air conditioning. The two-car garage comes with automatic openers and good lighting. EC Fiber is available for reliable high-speed internet. Located in an area known for its trails, this home is close to Brownsville Butcher & Pantry and Ascutney Outdoors, with an easy drive to Okemo, Green Mountain Horse Association, Woodstock, I-91, and the Upper Valley. See MLS Property & Listing Details & 22 images.
Under Contract
![Village of Brownsville in Town of West Windsor VT Home for sale $$474,800 $321 per sq.ft.]()
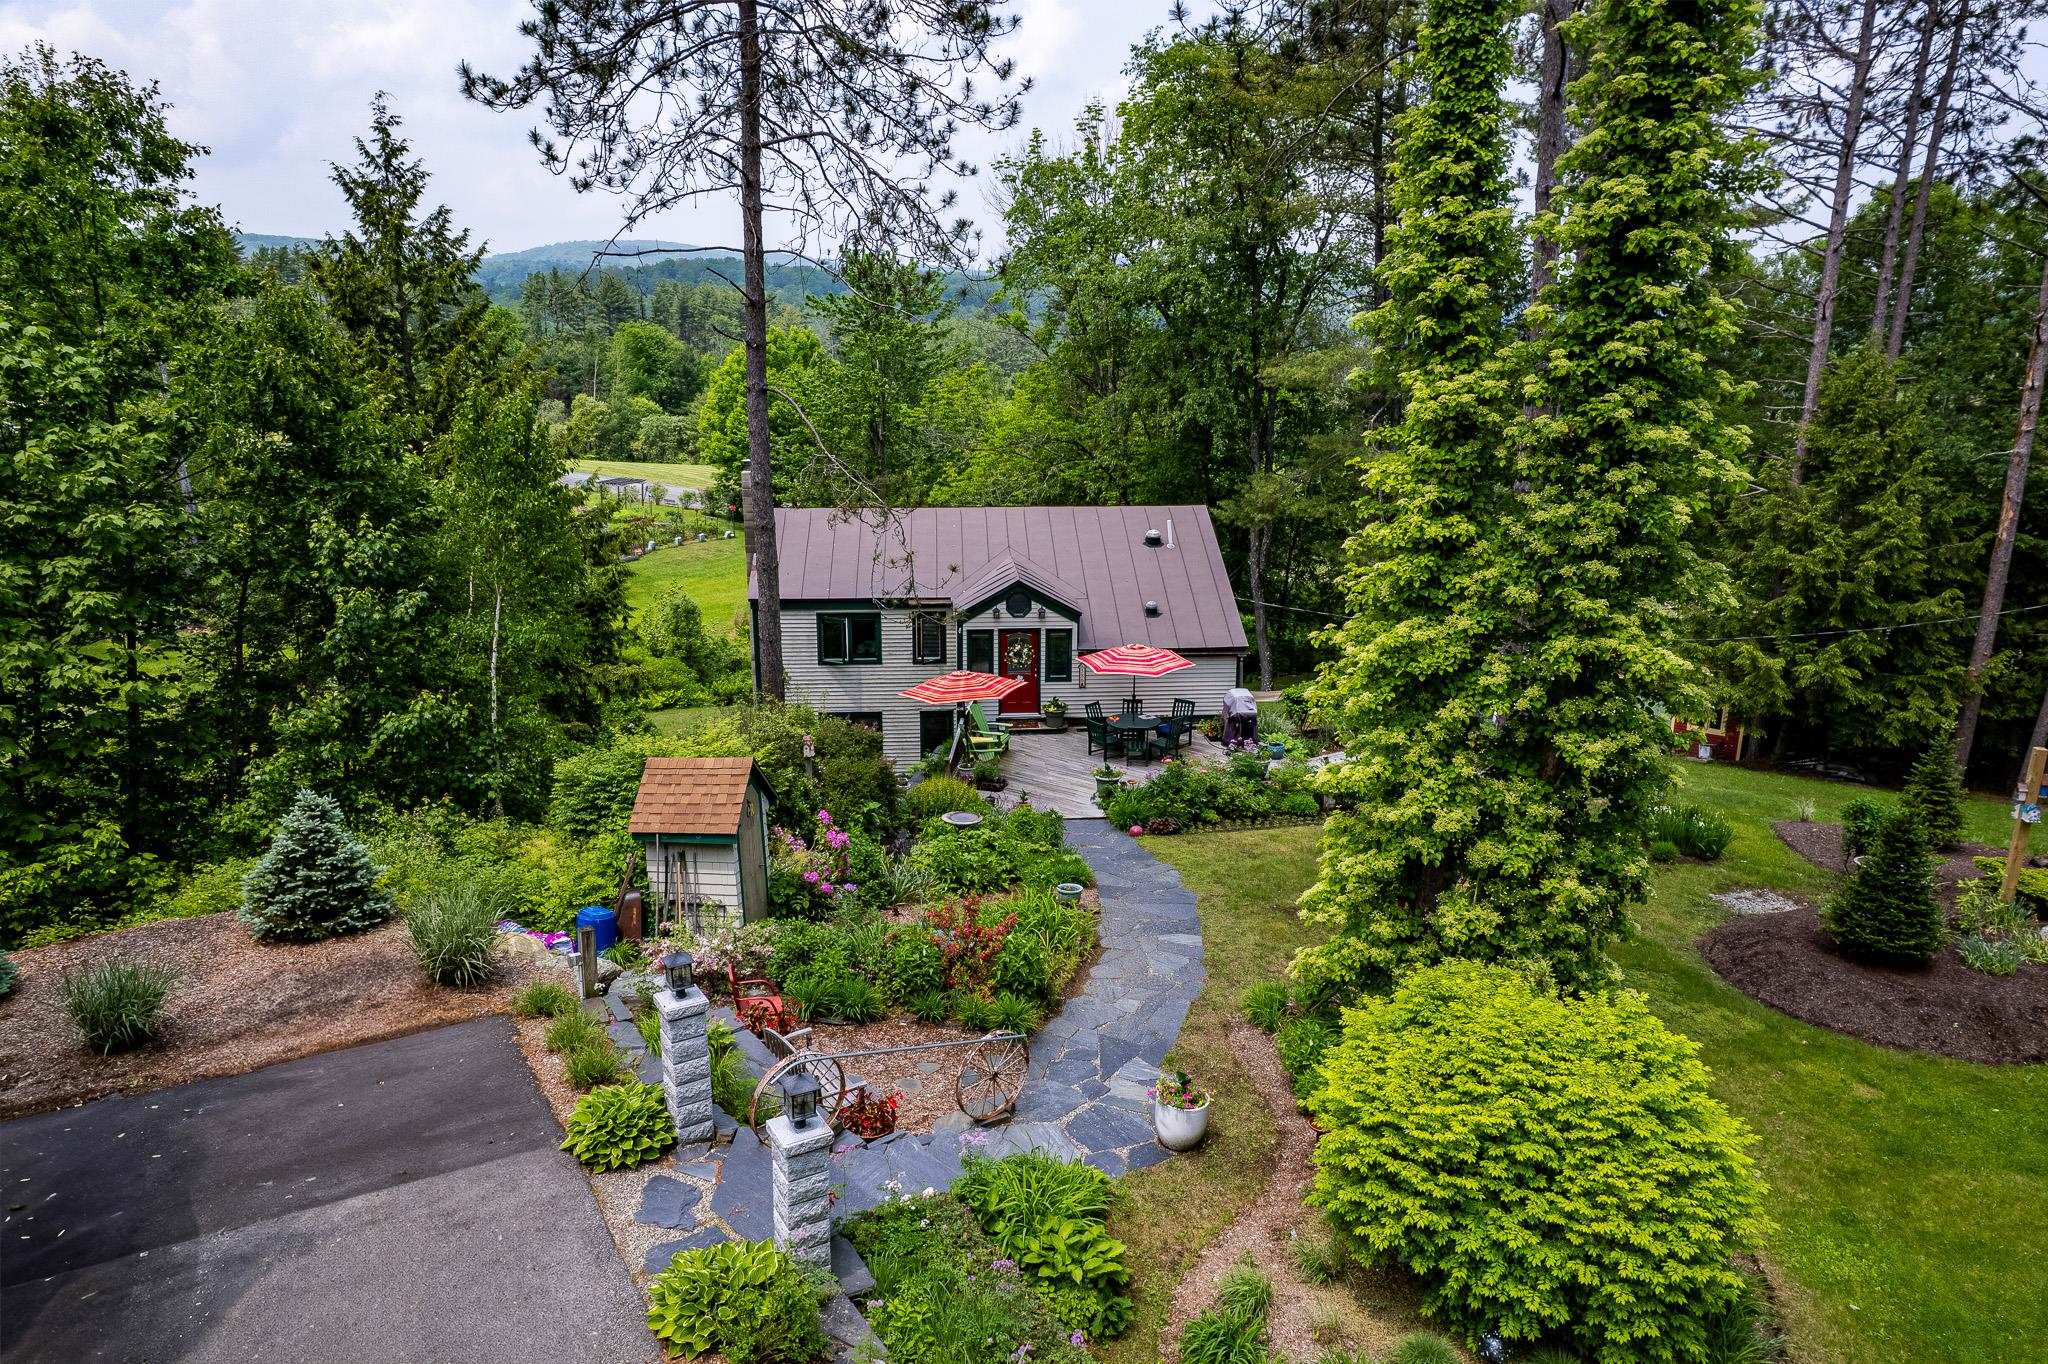
$474,800 $321 per sq.ft. Village of Brownsville in Town of West Windsor VT Home »
Waterfront on Pond3 Beds | 2 Baths | Total Sq. Ft. 1480 | Acres: 1.53
Thursday Apr 16, 2026
Description: Adorable partially furnished 3 bedroom, 2 bath home on landscaped 1.53 acres corner lot in the heart of Ascutney Mt Resort! Many upgrades including Bosch High Efficiency Propane Boiler, Mitsubishi heat pump/AC, Rinnai on demand hot water heater, new well tank & centrifuge filtration system, new fireplace & chimney with Woodstock soapstone woodstove flanked by custom cabinets on each side. Decks, extensive perennial gardens, pond, vegetable garden area & fruit trees. Outbuildings for various storage needs. Automatic/timed lighting on granite posts line the driveway. At Ascutney Outdoors; walk to hiking & mountain biking, skiing & tubing just outside your door! Selling due to job situation. Ascutney Mountain has protective covenants including rights of 1st refusal. See MLS Property & Listing Details & 24 images.

$799,900 $355 per sq.ft. West Windsor VT Home »
Price Change! Reduced by $50,000 down 6% on August 24th 2026
3 Beds | 3 Baths | Total Sq. Ft. 3392 | Acres: 3.03
Wednesday Mar 18, 2026
Description: Experience the best of Vermont living in this custom-built home in desirable West Windsor, where thoughtful craftsmanship, energy efficiency, and four-season recreation come together. Designed and built by its original builder, this home offers exceptional quality, low-maintenance living, and comfortable year-round enjoyment. Whether you're searching for a primary residence, a Vermont vacation home, or the perfect mountain retreat, you'll appreciate the generous sleeping spaces that easily accommodate family and guests. After a day of skiing, snowmobiling, hiking, mountain biking, or exploring, gather around the cozy fireplace and soak in the peaceful mountain views that make this property feel like a true escape. Outdoor enthusiasts will love the location, with easy access to Ascutney Outdoors, Mount Ascutney State Park, and the renowned VAST snowmobile trail system. World-class skiing at Okemo Mountain Resort and the charming villages of Woodstock and Brownsville are just a short drive away, making this an ideal home base for every season. A spacious two-car garage provides ample storage for vehicles, outdoor gear, and recreational equipment. Set in one of Vermont's most sought-after communities, known for its scenic beauty, outdoor adventure, and welcoming small-town charm, this exceptional property offers the perfect balance of privacy, convenience, and lifestyle. If you've been dreaming of owning a Vermont mountain home where every season brings a new adventure, this is the one you've been waiting for. See MLS Property & Listing Details & 44 images. Includes a Virtual Tour
